
Last updated: September 7, 2026
Search basement bar ideas and you get a thousand photos of bars that were never built in a basement. Twelve-foot ceilings. Windows on three walls. No ductwork, no steel column in the middle of the room, no sewer line running six inches above the slab.
Real basements are not like that. Ours in Montgomery County are typically 7 to 8 feet from slab to joist, with a bulkhead somewhere you did not want one and a support column exactly where the bar wants to go. The good news: a basement bar is one of the few remodeling projects where those constraints actually help you. A bar wants a wall. A bar wants a low ceiling. A bar is happy in a corner nobody knew what to do with.
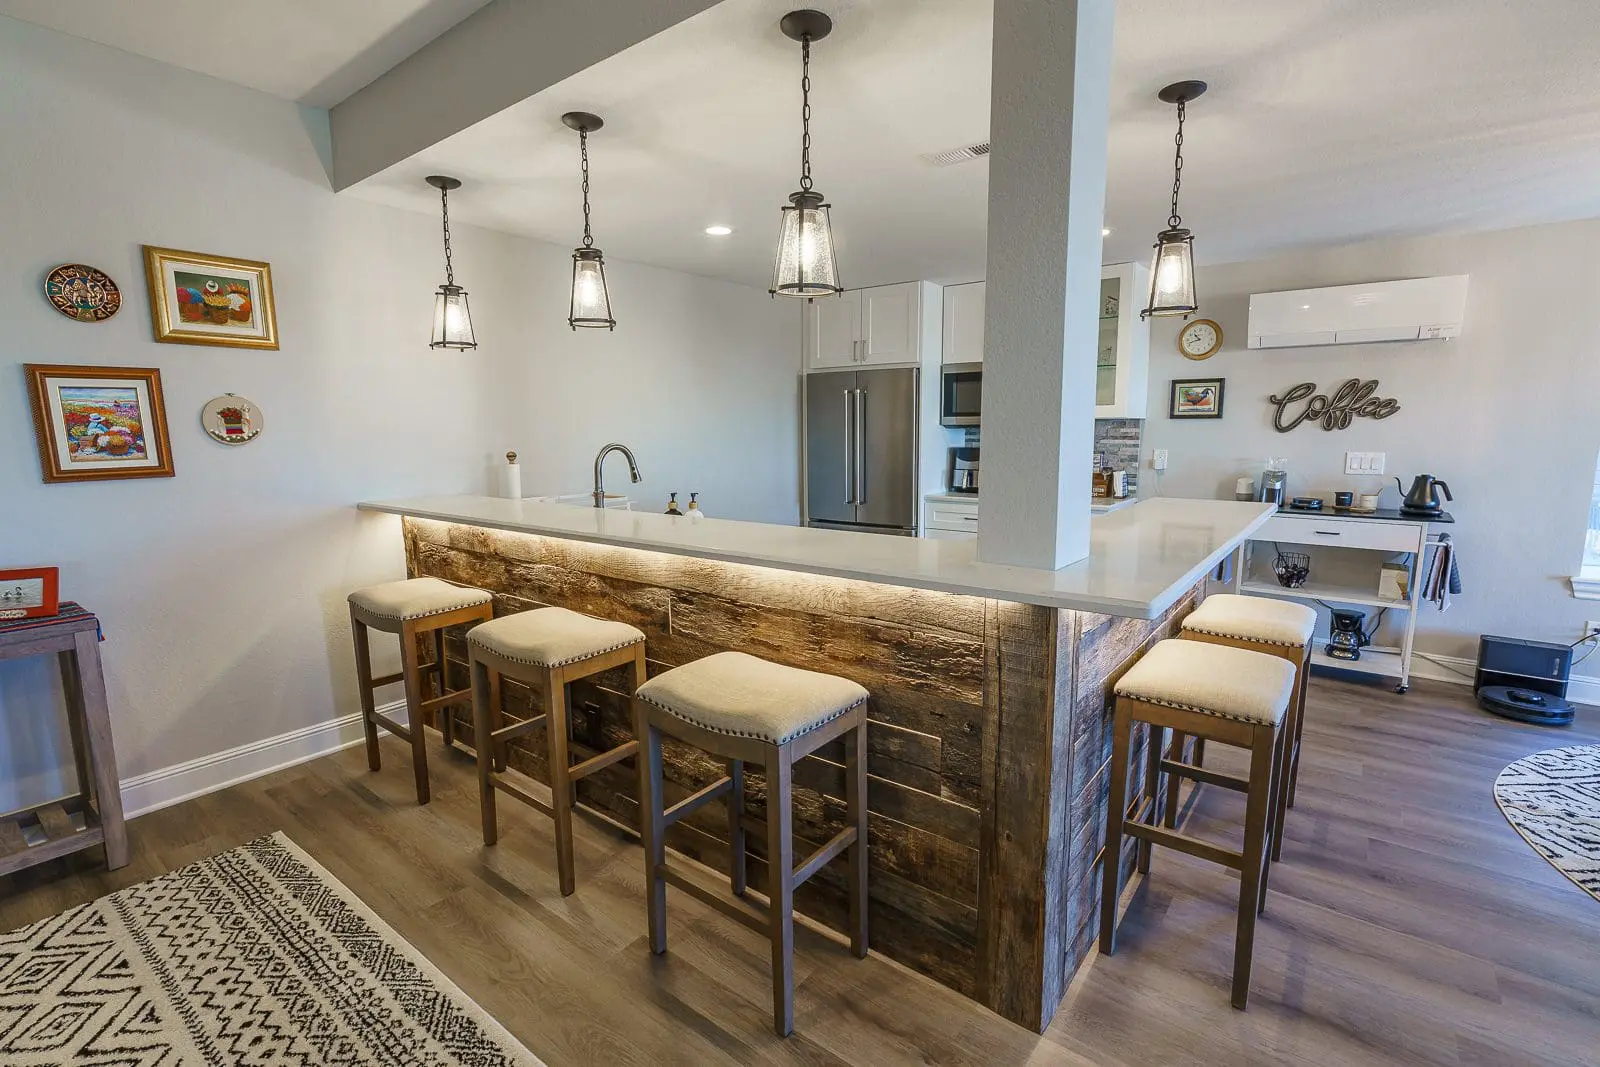
Below are the layouts, materials and details that hold up in a real basement, plus the code and plumbing realities nobody puts in the inspiration photos. Photos are from a finished basement we built.
First decide which of the three bars you are actually building
This one choice drives your budget, your permit, and whether the project takes two weeks or six. Everything else is decoration.
| Type | What it includes | Plumbing? | Permit? |
|---|---|---|---|
| Dry bar | Cabinets, countertop, shelving, lighting, stools. Maybe a beverage fridge. | No | Usually only for the electrical |
| Wet bar | Everything above plus a sink, supply lines, drain and vent | Yes | Yes |
| Full bar | Sink plus dishwasher, kegerator, ice maker, under-counter fridge | Yes | Yes, plumbing and electrical |
Most people who say they want a wet bar want a dry bar with a beverage fridge. That is not a criticism — it is often the smarter build. A sink in a basement below the sewer line needs a pump, and a pump needs a pit, power and access. If you will use the sink twice a year, skip it and spend the money on cabinetry you look at every day.
Small basement bar ideas
Most basements do not have room for a full peninsula, and that is fine. Small bars often look better because they read as furniture instead of as a half-finished kitchen.
- The straight-run wall bar. Six to eight feet against one wall. Base cabinets, a counter, open shelves above. No return, no corner, no wasted floor. The simplest thing that works.
- The under-stair bar. The triangle under a staircase is dead space in almost every basement. A shallow counter with wine storage and a light strip turns it into the best-looking corner of the room.
- The closet conversion. Take the doors off an unused basement closet, line it with shelving and a counter at 36 inches, and you have a bar that disappears into the wall.
- The 4-foot cocktail station. A single 36-inch base cabinet, a 48-inch top, a mirror behind it and two stools. Costs a fraction of a full build and does 90% of the job.
- Bar-height over counter-height. In a small room, a 42-inch bar top hides bottles and clutter from the seating area better than a 36-inch counter does.
Bar front ideas — the part everyone actually looks at
The countertop gets the budget, but the bar front is what your eye lands on from across the room. It is also the cheapest place to make a bar look custom.
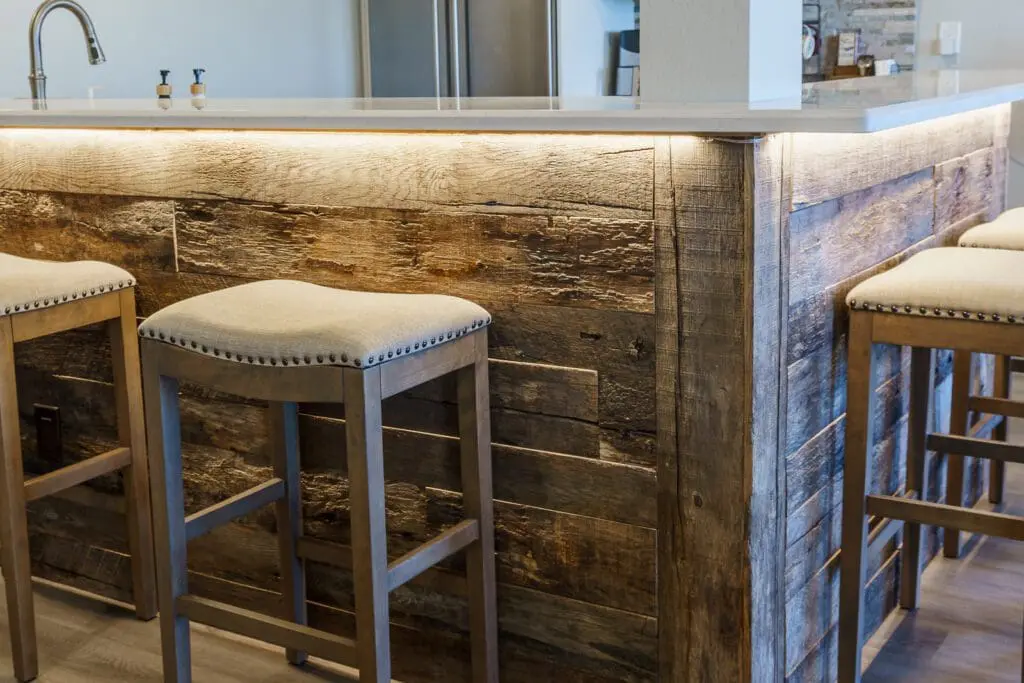
- Reclaimed or barnwood cladding. Horizontal planks in mixed tones, as in the photo above. Forgiving to install, hides a multitude of framing sins, and gives a basement warmth that drywall cannot.
- Stacked stone or thin brick veneer. Pairs well if you already have a stone fireplace down there. Heavy-looking without being heavy.
- Shiplap, painted out. The cheap version that still reads intentional. Paint it the same dark color as the cabinets rather than white.
- Board and batten in a dark satin. Navy, charcoal or forest green. Modern without being cold.
- Fluted or reeded panels. The current look. Vertical grooves catch the LED strip light beautifully.
Basement bar layouts that work around what is already down there
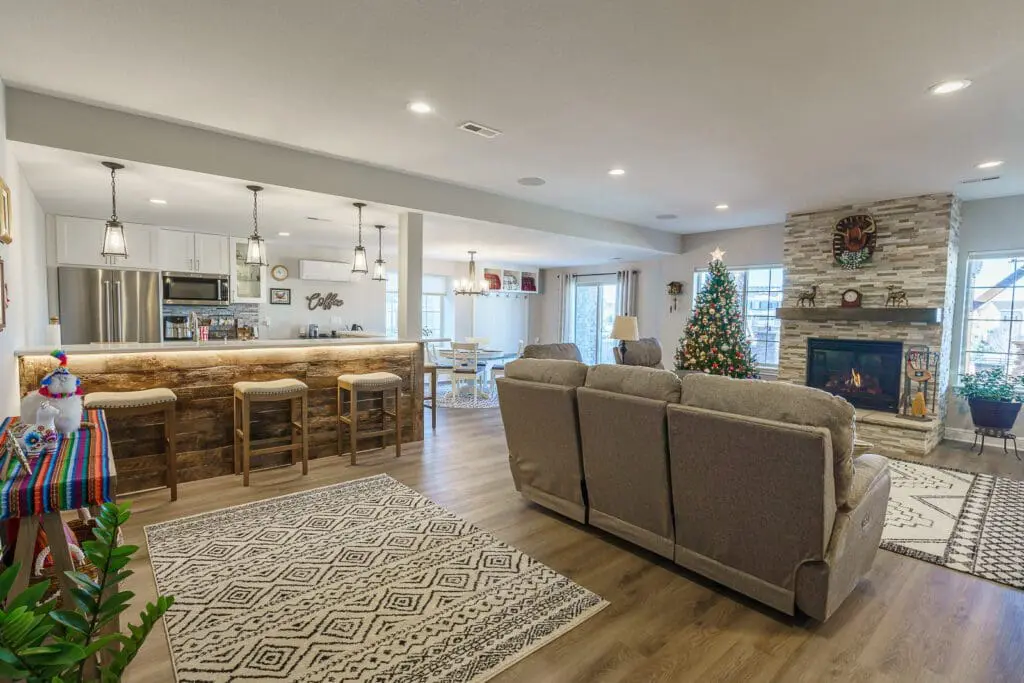
- Bar at one end, seating at the other. The layout above. The bar defines a zone without a wall, which matters in a basement where every wall you add makes the space feel smaller.
- Build the column into the bar. If a steel support column is in your way, do not fight it. Box it out and make it the end of the bar, or clad it to match the bar front so it reads as deliberate.
- Put the bar under the bulkhead. That ductwork drop everyone hates is 7 feet or less — exactly where you want the ceiling over a bar and nowhere near where you want it over a sofa.
- L-shaped in the corner. Buys you counter run and storage without eating into the middle of the room. Watch the inside corner: use a lazy susan or accept that cabinet is for the pasta maker.
- Pass-through to the game area. If you have a pool or foosball table, orient the bar so someone standing at it can see the table. Bars people stand at get used; bars people sit facing a wall do not.
Lighting, cabinets and finishes
- Pendants over the bar top. Two or three, hung so the bottom sits about 30 to 36 inches above the counter. In a low basement ceiling, go smaller and higher than you think.
- LED strip under the counter overhang. The single highest-impact, lowest-cost detail on this list. It washes the bar front, makes the top look like it floats, and doubles as the light you leave on.
- Glass-front or open uppers with backlighting. Basements have no natural light, so a lit shelf is doing real work, not just looking pretty.
- A mirrored or tiled back wall. Bounces what light you have and makes a small bar read twice as deep.
- Dark cabinets, warm metal. Matte black or deep green cabinetry with brass or bronze pulls has aged better than the gray-and-chrome basements of ten years ago.
For the countertop, the same logic applies as upstairs — see our comparison of quartz vs granite for Maryland kitchens. On a bar this small, a remnant piece of quartz often costs a fraction of a full slab and nobody can tell the difference.
The dimensions that actually matter
More basement bars are ruined by bad ergonomics than by bad taste. These are the standard clearances published by the National Kitchen & Bath Association, and they are worth following:
- Bar height: 42-inch counter, 30-inch stool seat, 12-inch knee overhang.
- Counter height: 36-inch counter, 24-inch stool seat, 15-inch overhang.
- Table height: 30-inch top, 18-inch chair seat, 18-inch overhang.
- Per seat: allow 24 inches of counter width minimum; 28 to 30 inches is comfortable.
- Behind the bar: 36 inches minimum to walk, 42 to 48 inches if two people work back there or a dishwasher door swings.
The overhang is the one people get wrong. A 42-inch bar with a 4-inch overhang gives you nowhere to put your knees, and the stools end up pushed back against the wall permanently.
What a wet bar actually requires in a Maryland basement
This is the part the inspiration photos leave out, and it is where basement bar projects go sideways.
The sink is below the sewer line. In most basements the main drain leaves the house above slab level, so a bar sink cannot drain by gravity. It needs a sewage ejector or effluent pump in a sealed pit, with its own vent and a dedicated circuit. That pit has to stay accessible, which affects where the bar can go.
The drain needs a vent. A bar sink cannot simply tie into the nearest line. It needs venting to work properly, and an inspector will look for it.
Receptacles near the sink need GFCI protection. The National Electrical Code requires GFCI protection for receptacles serving a countertop surface near a sink. A kegerator or under-counter fridge usually wants its own circuit as well.
Plumbing and electrical work needs a permit. If you are adding a sink or new circuits, that is permitted work in Montgomery County. Our guide to home remodeling permits in Montgomery County walks through what gets pulled and when. If your basement was finished by a previous owner without permits, read how to fix an unpermitted basement before you add anything to it — a bar is exactly the kind of improvement that surfaces the original problem at resale.
Two related pieces if you are finishing the whole space rather than just adding a bar: egress window requirements in Maryland, and adding a bathroom to a basement, which shares the same pump and drainage constraints as a wet bar.
What a basement bar costs
Ranges below assume Montgomery County labor and materials, and a bar built as part of, or into, an already-finished basement.
| Type | Typical range | What moves the number |
|---|---|---|
| Small dry bar (4–6 ft) | $3,500 – $7,000 | Stock vs semi-custom cabinets; remnant vs full slab top |
| Full dry bar (8–10 ft, uppers + lighting) | $8,000 – $16,000 | Cabinet grade, bar front material, millwork |
| Wet bar with sink and pump | $14,000 – $28,000 | Distance to the stack, ejector pit, permits |
| Full bar (sink, dishwasher, kegerator, ice) | $22,000 – $45,000 | Appliance package and added circuits |
If you are pricing the whole space rather than just the bar, see basement finishing cost in Montgomery County, and what a finished basement returns at resale.
Five mistakes we see in basement bars
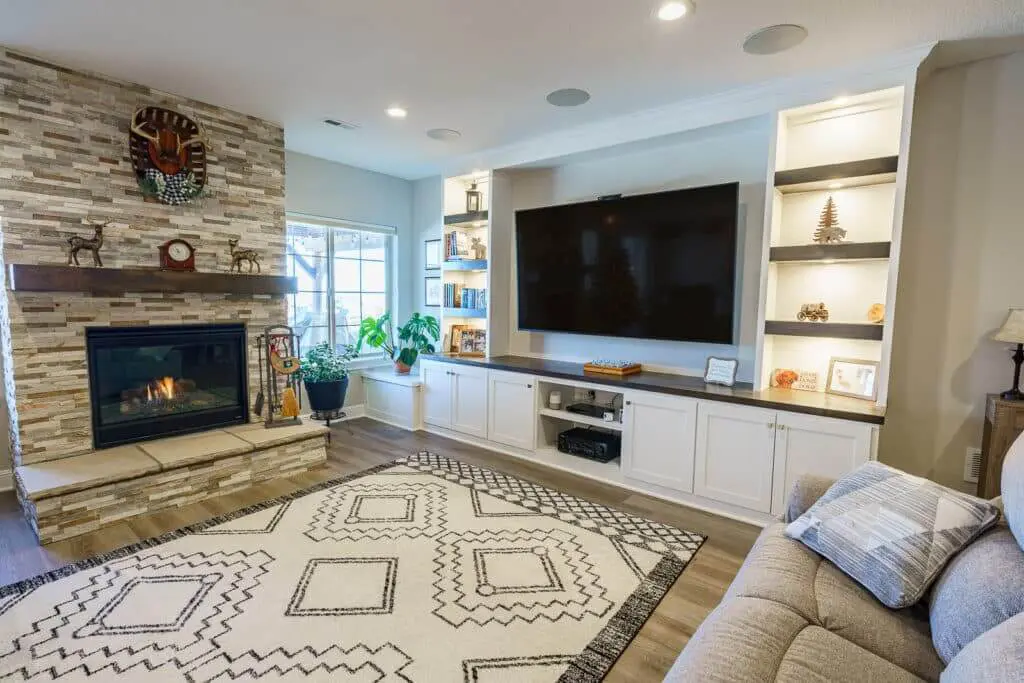
- Building the bar and forgetting the room. A bar with nowhere comfortable to sit afterward gets used twice. Plan the seating, the TV and the traffic path at the same time.
- Too little overhang. Covered above, and it is the most common one.
- Putting the sink where the pump cannot go. Decide the drainage route before you decide the bar location, not after.
- One overhead light. A single can light over a bar makes a basement look like a basement. Layer pendants, under-counter and shelf lighting.
- Skipping the permit on a wet bar. It surfaces at resale, and by then the bar is closed up.
Basement bar FAQ
Do I need a permit for a basement bar?
For a dry bar with no new plumbing, usually only if you are adding circuits. For a wet bar with a sink, yes — plumbing and electrical are both permitted work in Montgomery County.
How much space do I need for a basement bar?
A workable bar starts around 4 feet of counter with two stools. Eight to ten feet gives you seating for three or four plus real storage. Leave 36 inches minimum behind the bar to walk.
Can I put a sink in a basement bar if the drain is above the floor?
Yes, with a pump. The sink drains into a sealed pit and the pump pushes waste up to the main line. It needs power, a vent and permanent access.
What is the best height for a basement bar?
42 inches with 30-inch stools is the classic bar feel and hides clutter from the room. 36 inches with 24-inch stools is more flexible if the bar doubles as a work surface.
Is a basement bar worth it at resale?
A finished basement returns more reliably than the bar inside it. A well-built bar helps the space show; an oversized one built for a specific hobby usually does not add its cost back.
Building one in Montgomery County
We build basement bars as part of full basement finishing and as standalone additions to basements that are already done. If you have a corner you are not sure what to do with, send a photo and rough dimensions — we can usually tell you within a day whether a wet bar is practical there or whether a dry bar is the better build.
More on the full process: basement remodeling and finishing in Montgomery County.