
Before & After
Open-Concept Kitchen – Silver Spring, MD
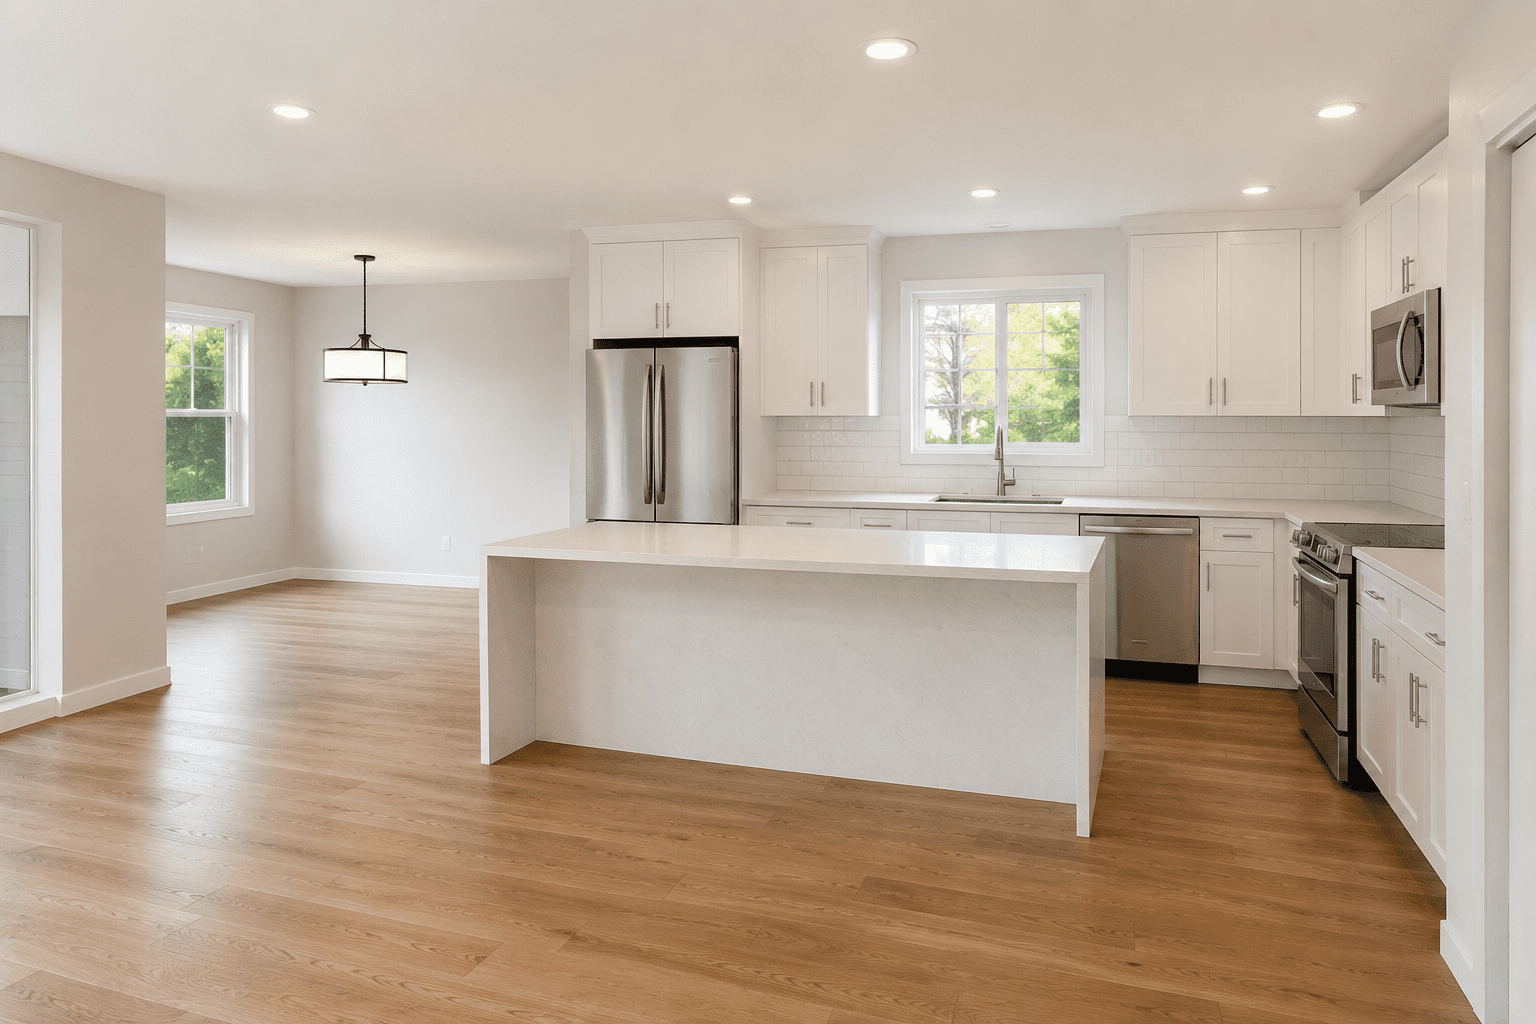
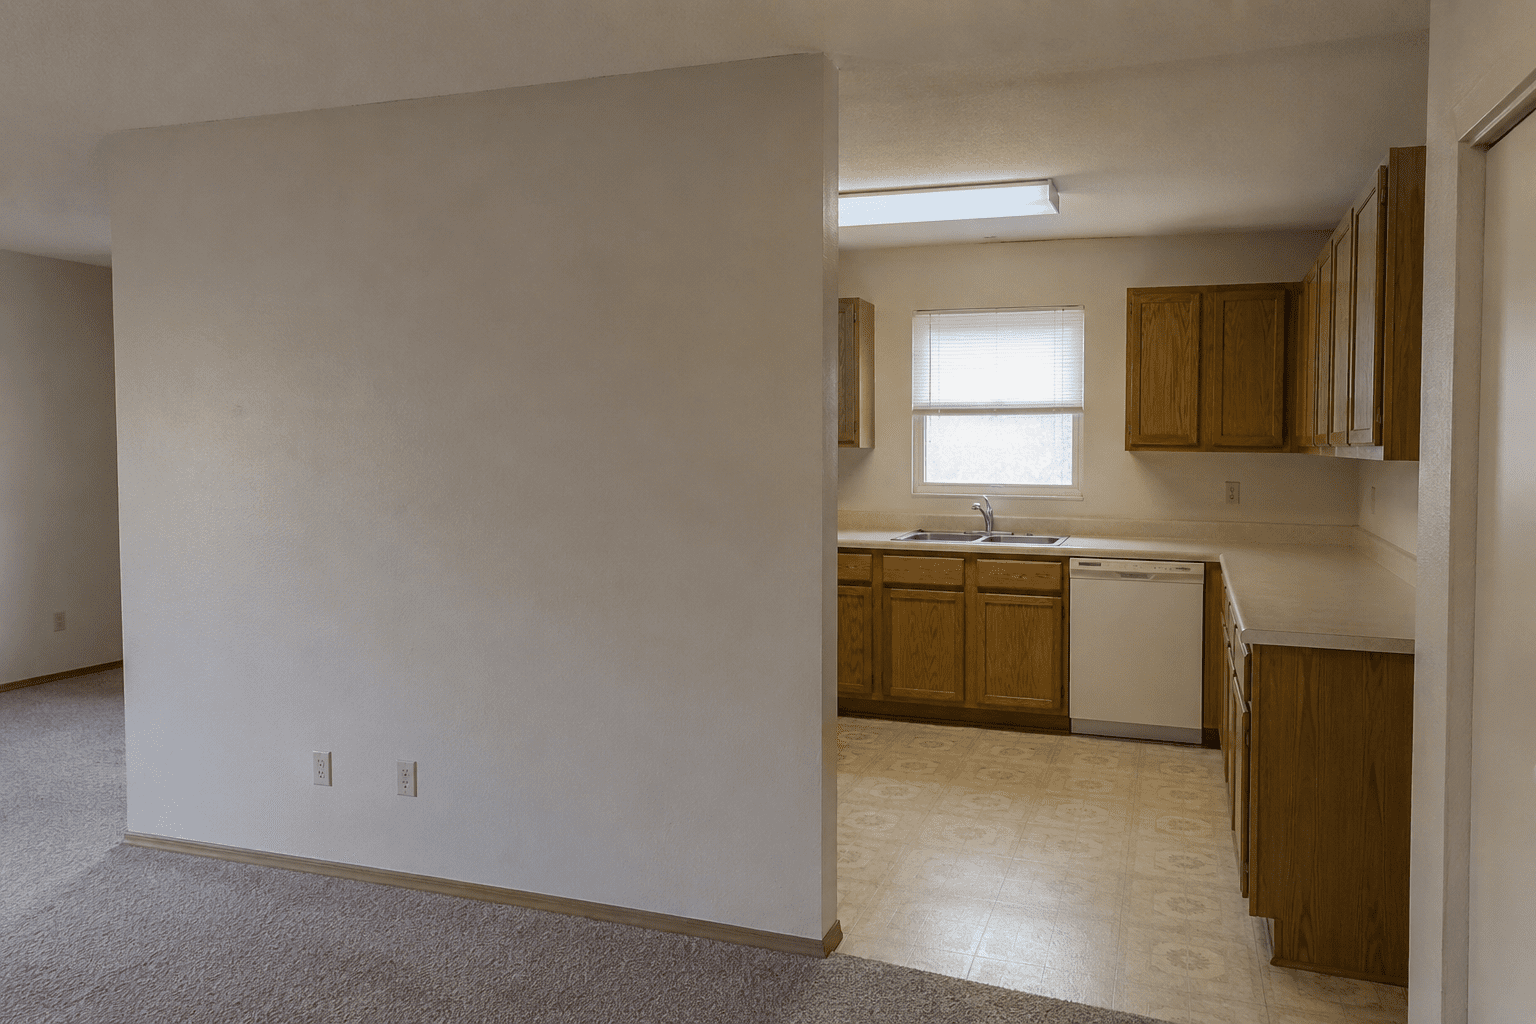
This open-concept kitchen transformation in Silver Spring, MD removed the wall between a cramped galley kitchen and an unused carpeted room — turning two dark spaces into one bright kitchen and dining area.
The original layout boxed the kitchen into a corner behind a full-height wall, with worn carpet on the other side. Opening it up doubled the usable space and let daylight reach the whole floor.
Beneath the new finishes, the kitchen received the same full mechanical update as every project we do — electrical, plumbing, and ventilation to current code.
Handled start to finish by Think2Remodel, a licensed Montgomery County contractor (MHIC #159517).
Planning something similar? See our kitchen remodeling services, browse more work in Silver Spring, or get a free quote.
The dividing wall came out with proper structural support installed — the single change that transformed the entire main level.
A large white island anchors the new open space with quartz counters, storage on both sides, and room for casual seating.
Full perimeter of white shaker cabinetry with quartz worktops — bright, durable, and consistent with the open, airy feel.
Old carpet and vinyl were replaced with continuous wood-look flooring across the kitchen and dining area for one seamless space.
New stainless appliance package and a centered pendant over the dining zone, plus recessed LEDs across the whole ceiling.
Circuits, plumbing, and ventilation were reconfigured for the new layout and brought up to current code.
"Taking that wall down was the best decision we made. Think2Remodel handled the structural work, permits, everything — and now the kitchen is the center of the house instead of a closet in the corner."